Leave a Message

Thank you for your message. I will be in touch with you shortly.

27901 N 68TH Place

$3,600,000
27901 N 68TH Place, Scottsdale, AZ 85266
27901 N 68TH Place

27901 N 68TH Place

$3,600,000

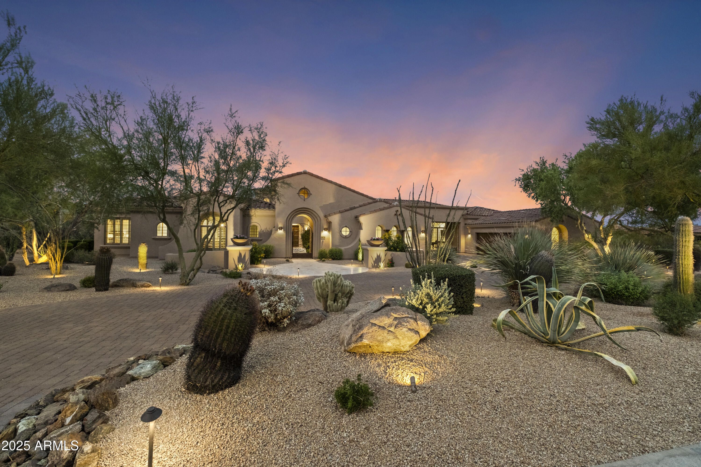
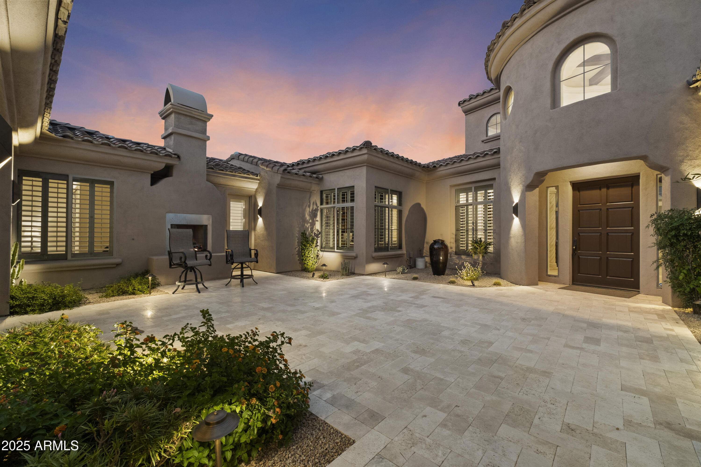
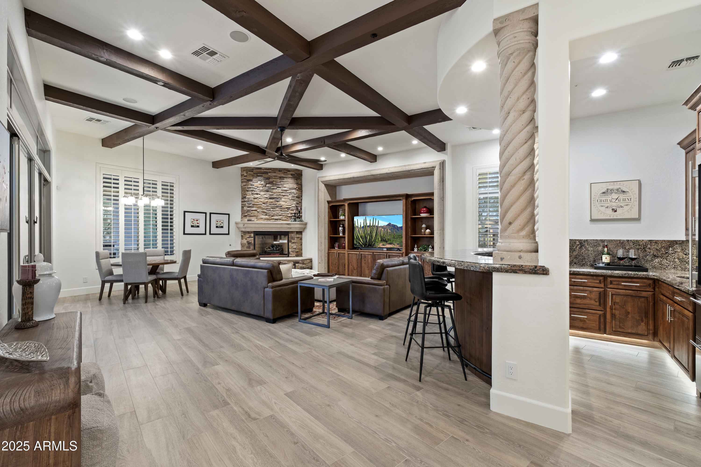
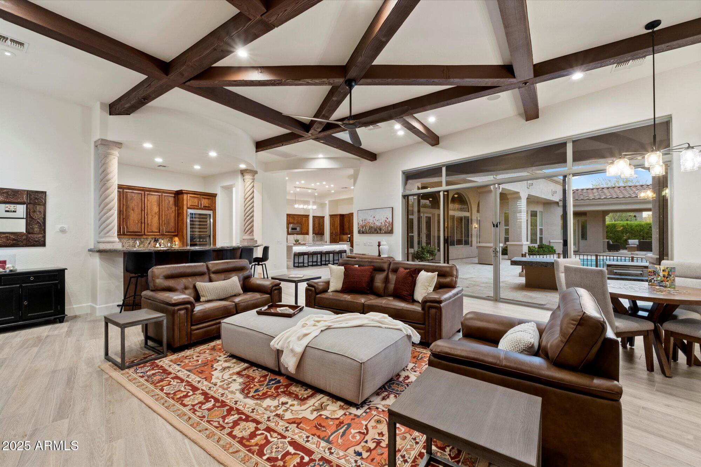
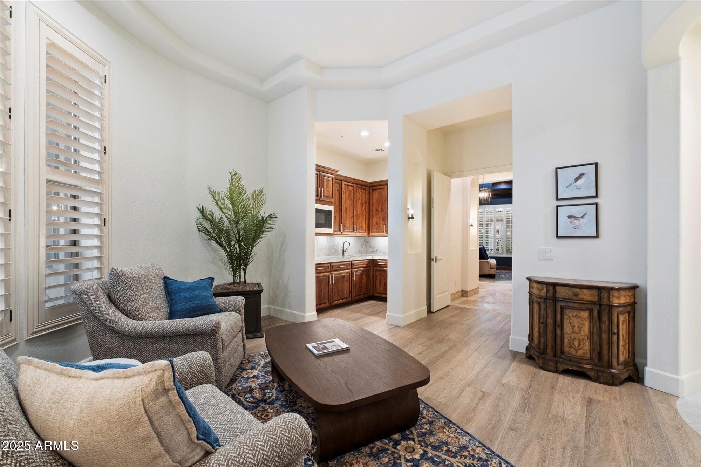
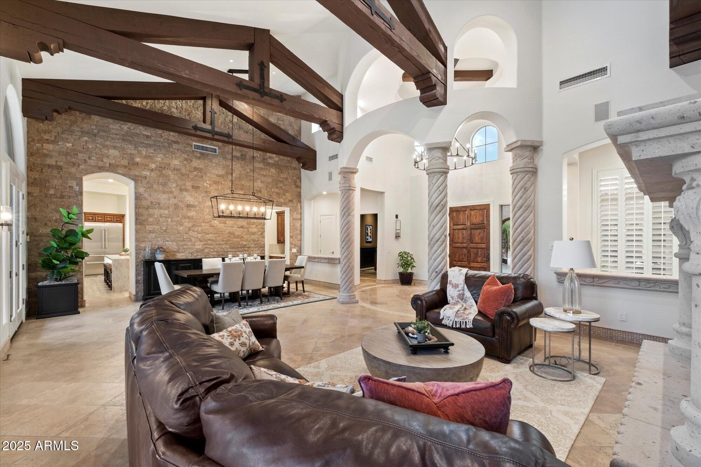
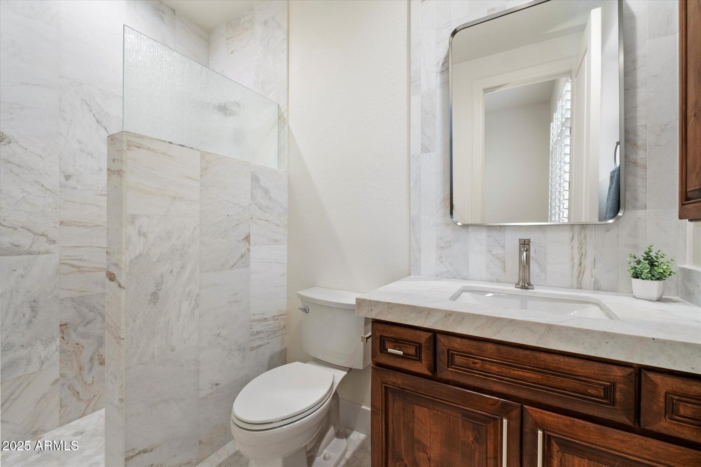
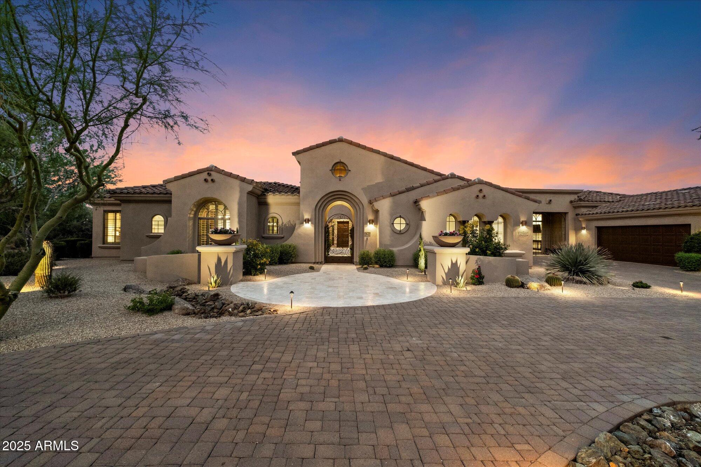
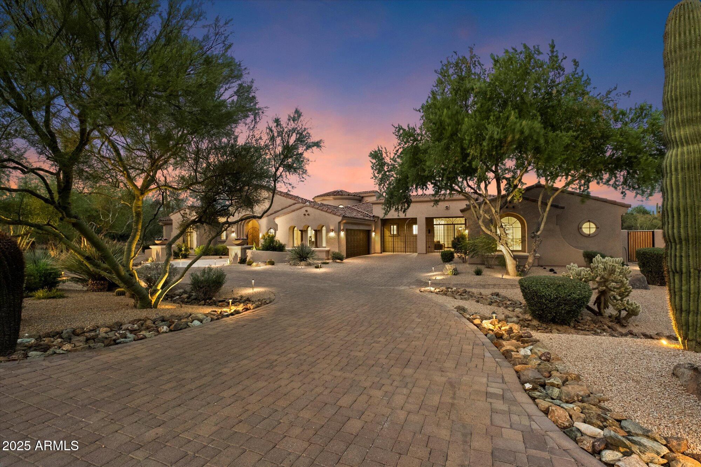
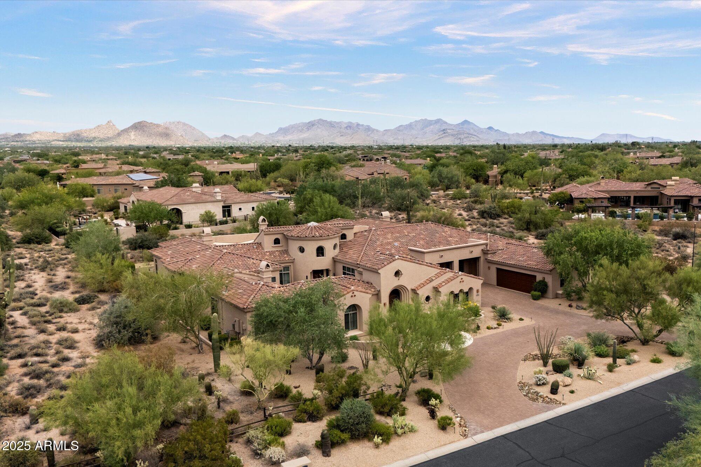
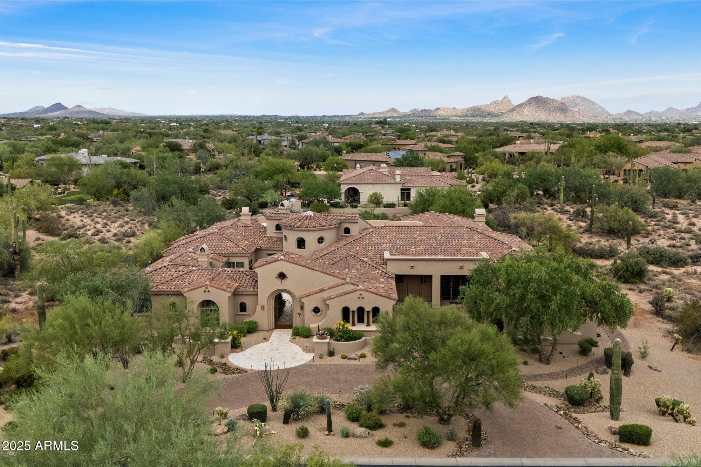
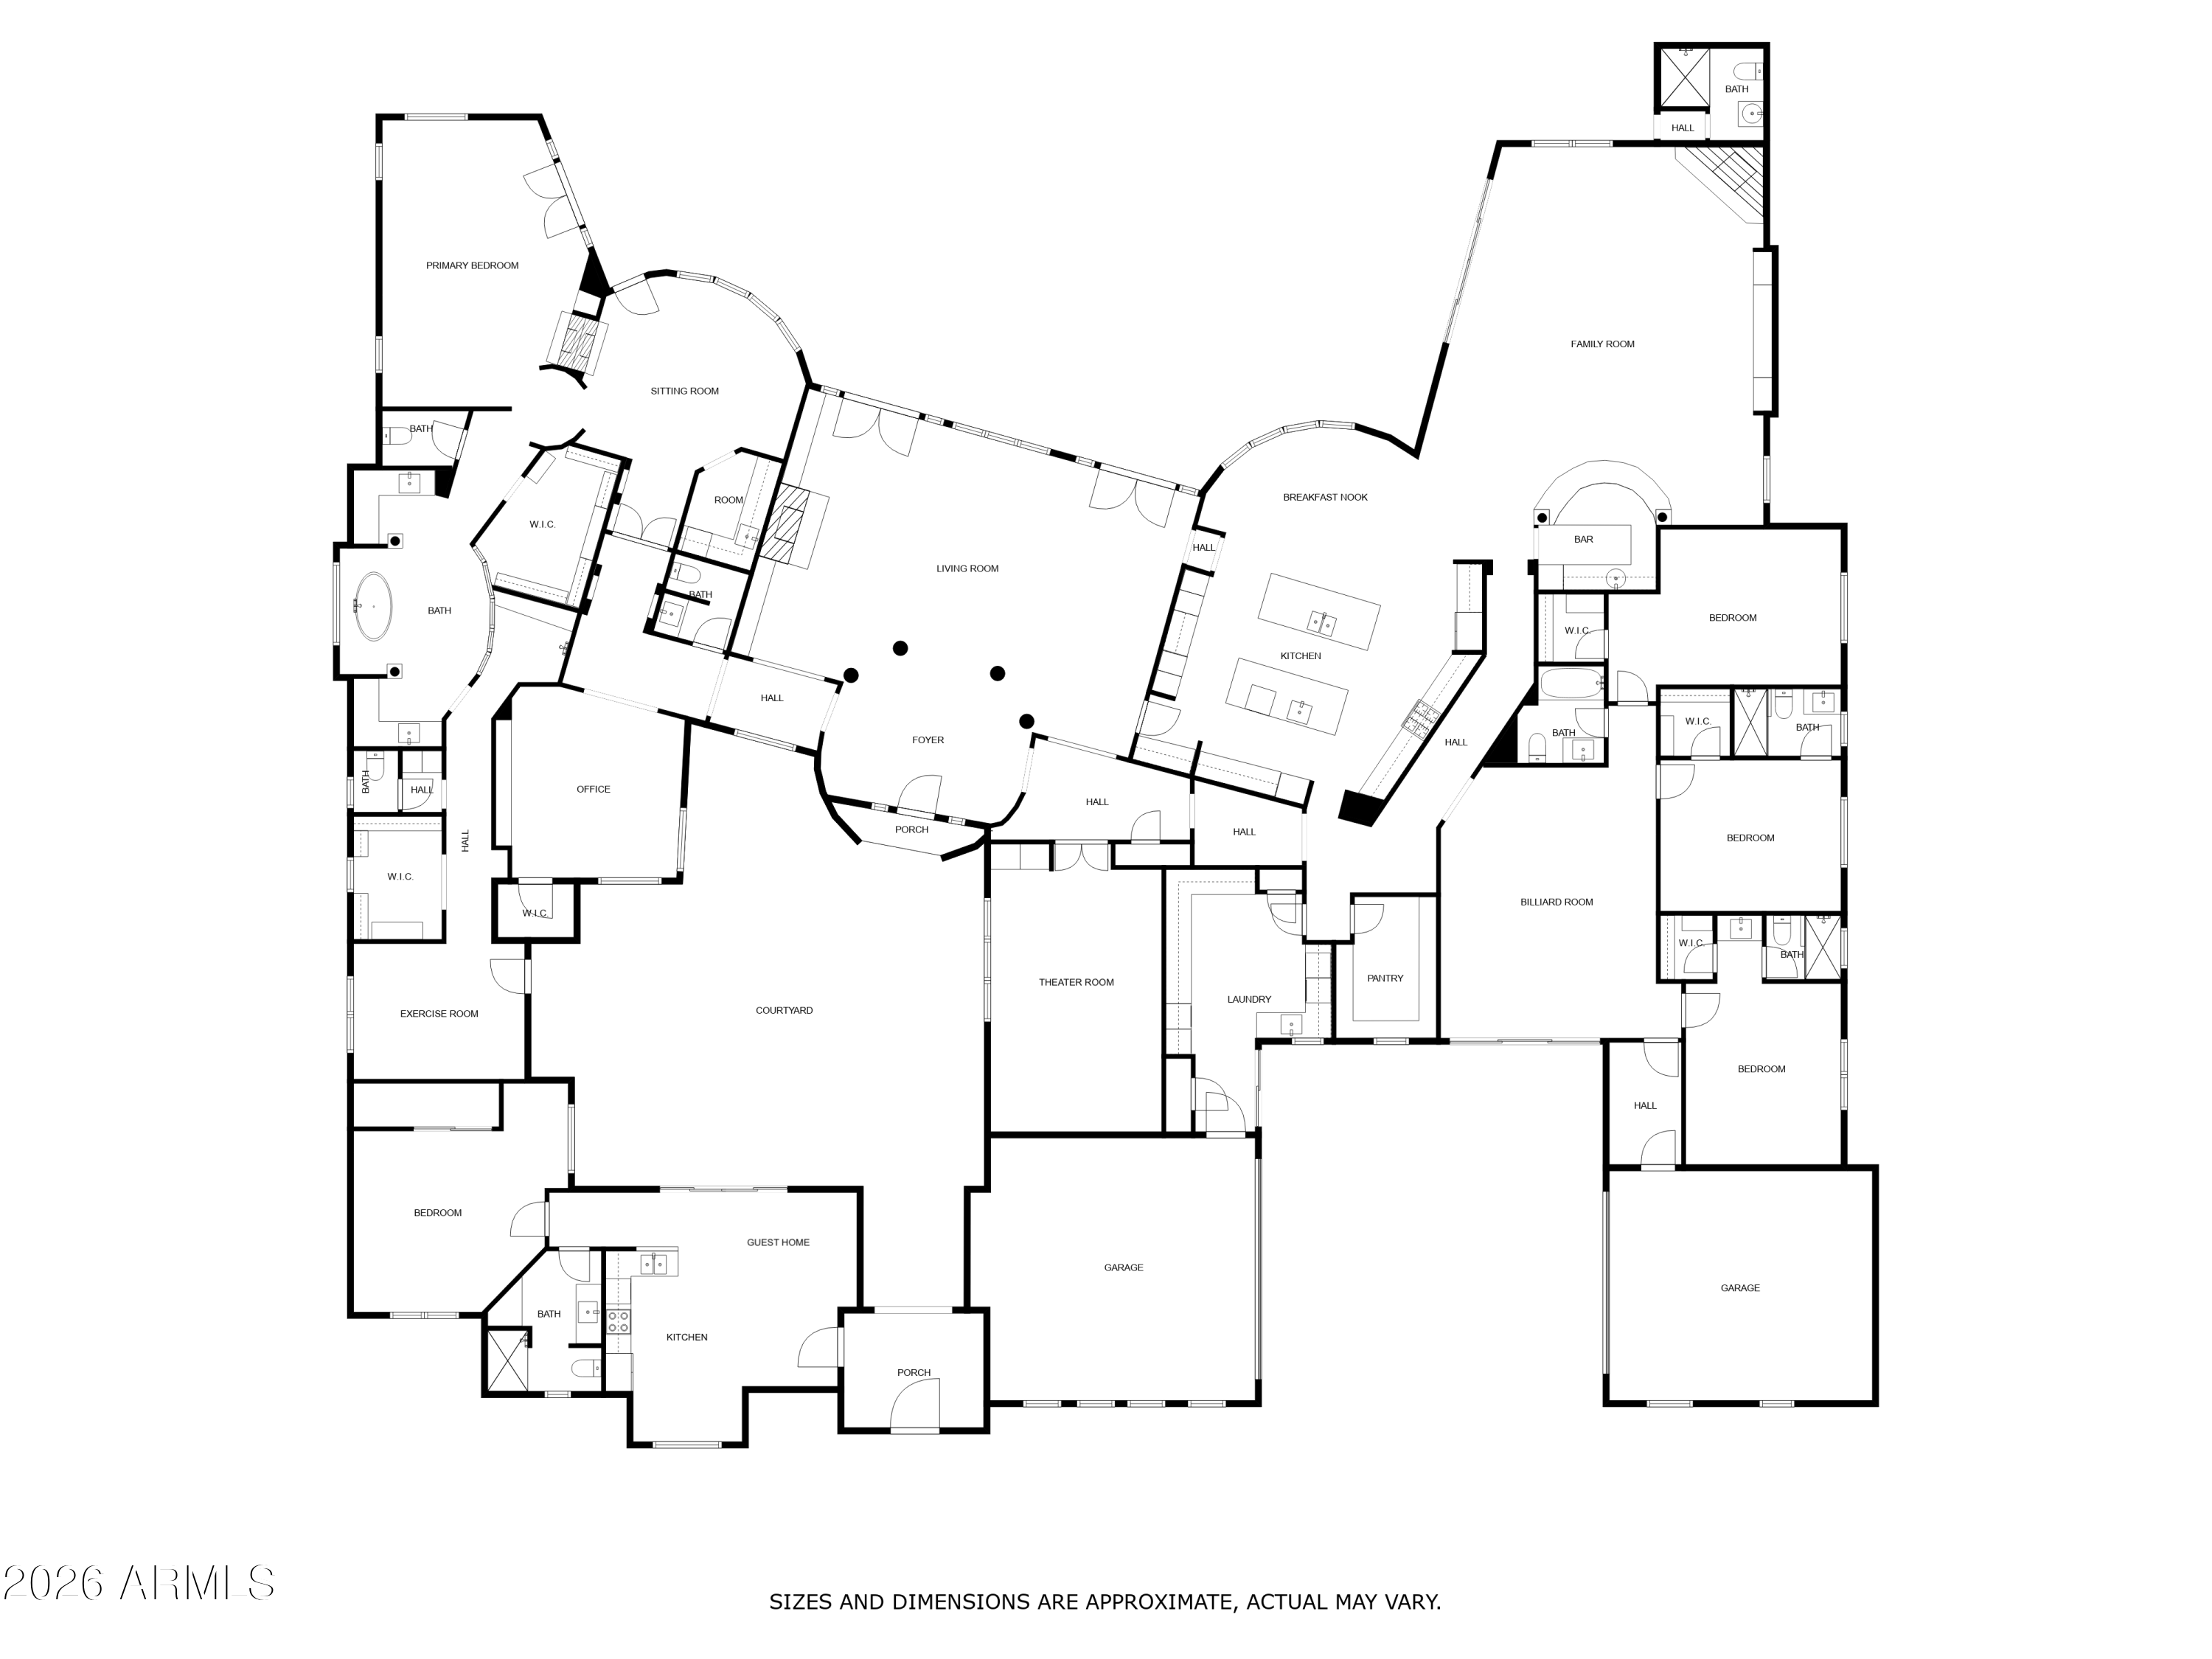
A rare expression of desert luxury, this newly reimagined estate in Saguaro Estates is a masterclass in design, scale, and refinement. Offered fully furnished, the residence unfolds across more than 7,400 square feet of curated interiors where timeless architecture meets elevated modern living. From the moment you pass through the private gated courtyard, soaring 21-foot ceilings with exposed wood beams and dramatic stone accents set a tone of understated grandeur.

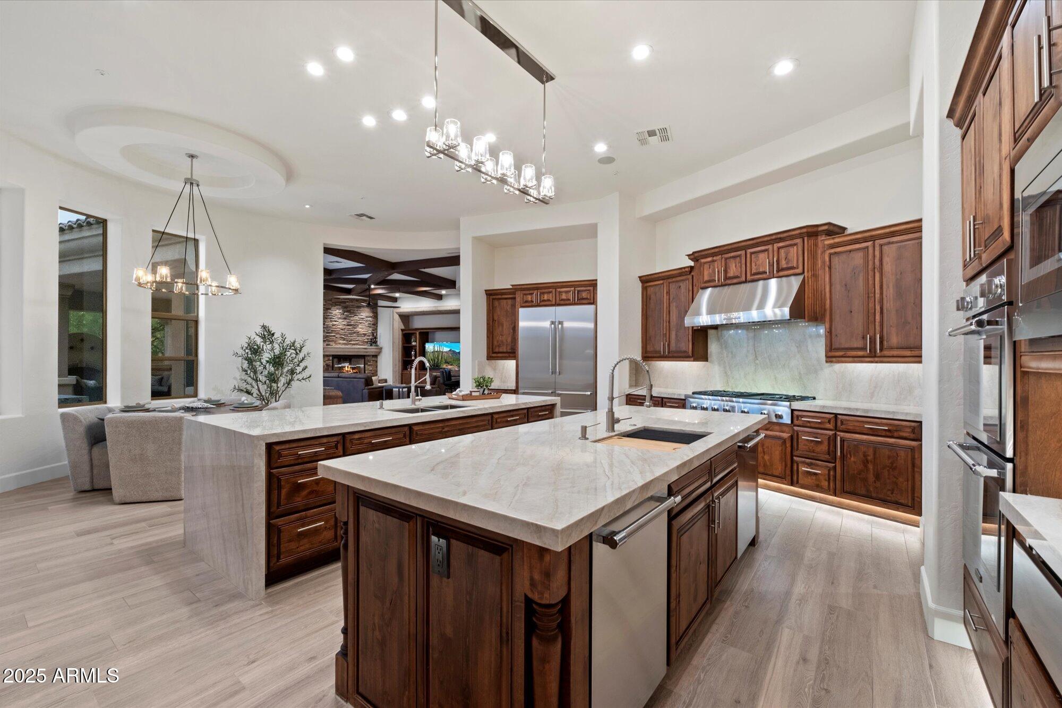
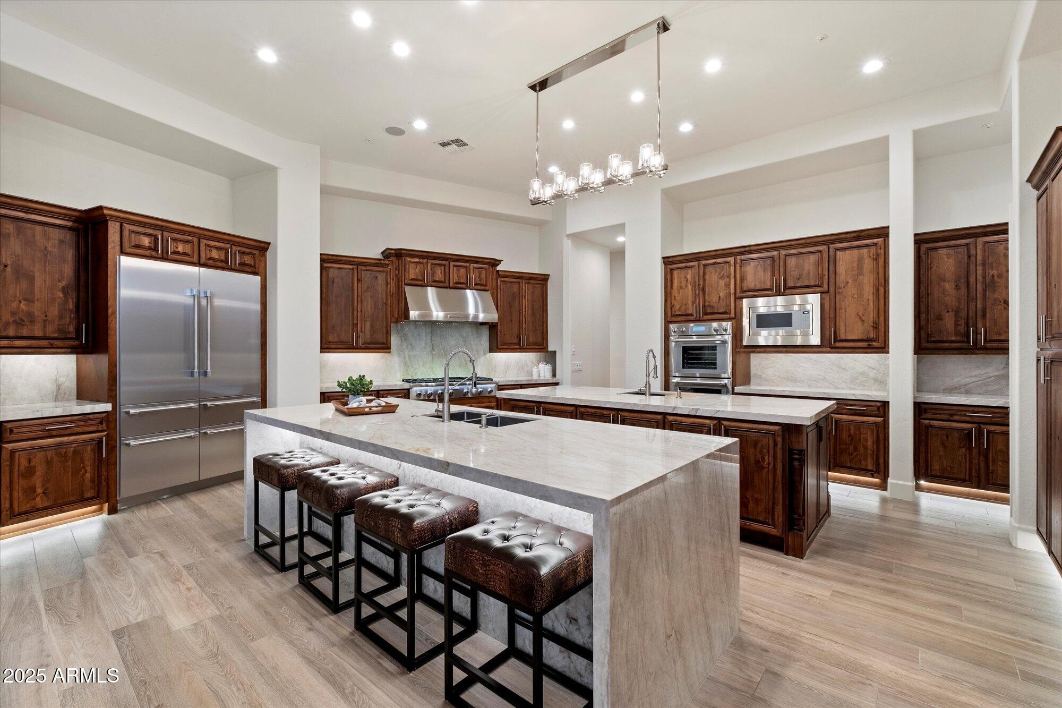
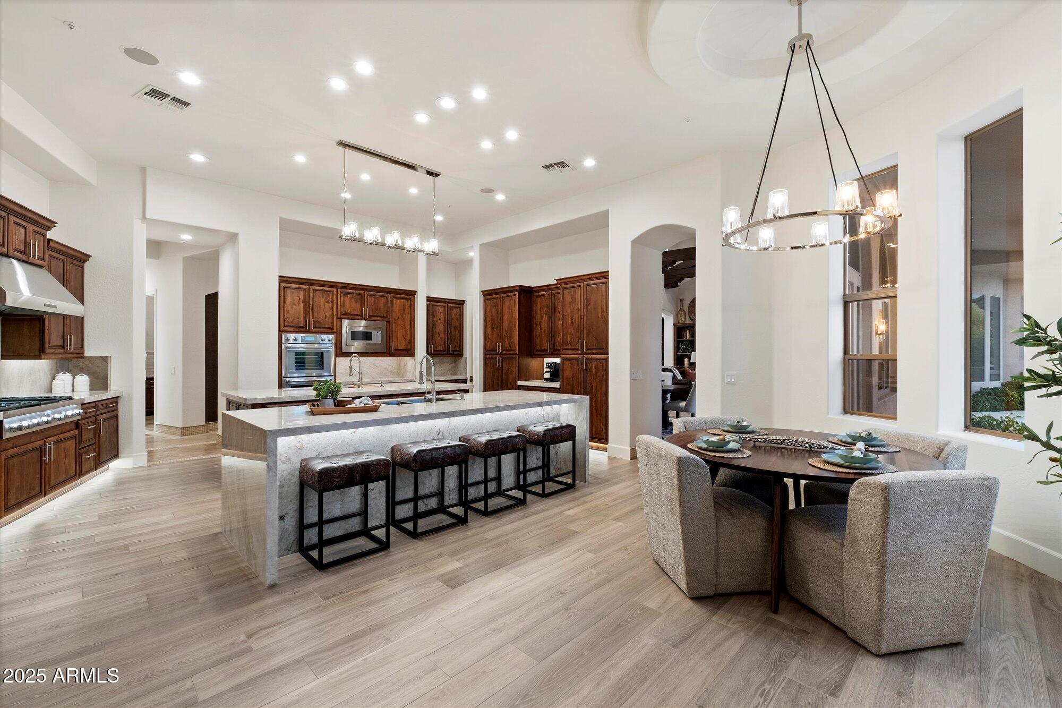
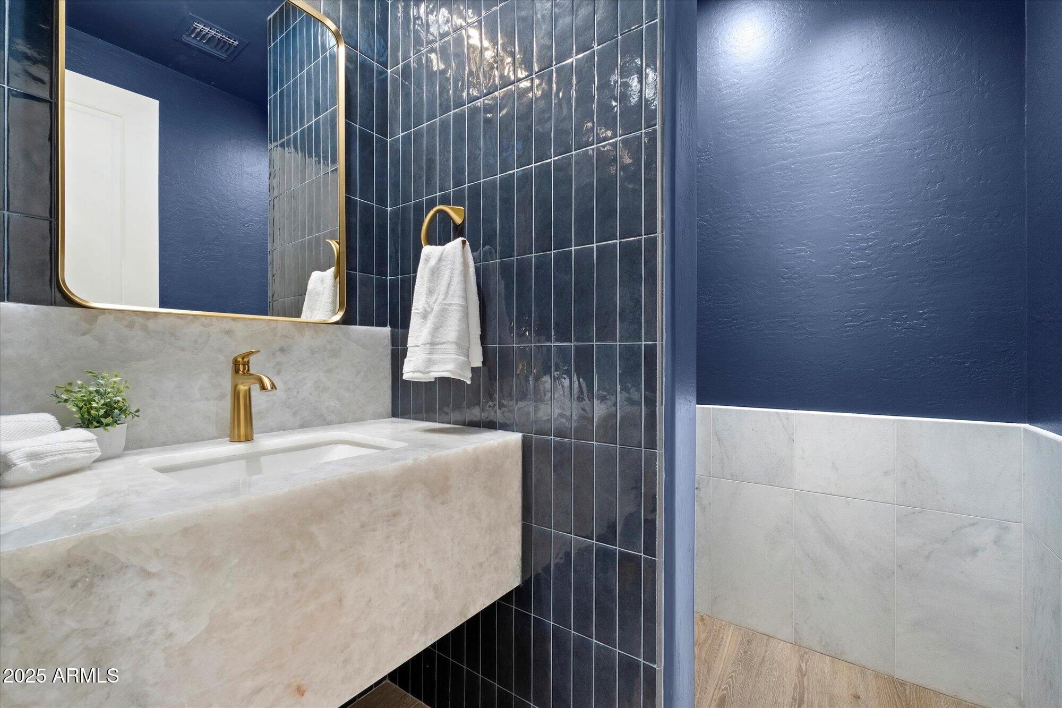
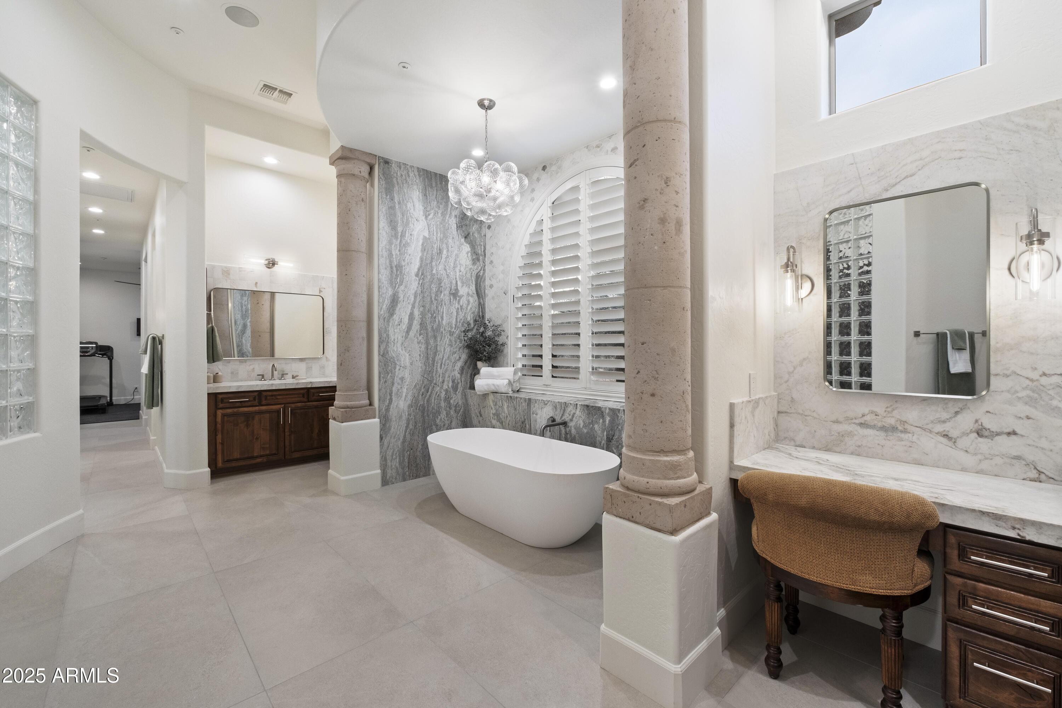
Every detail has been thoughtfully composed--from rich Daltile flooring to over 30 slabs of hand-selected quartzite and marble--creating a home that feels both sophisticated and effortlessly livable. At its heart, the chef's kitchen is as functional as it is striking, anchored by Taj Mahal quartzite, dual islands, custom alder cabinetry, and a full Thermador appliance suite.

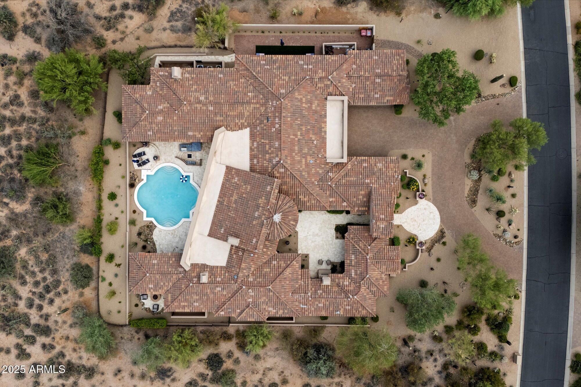
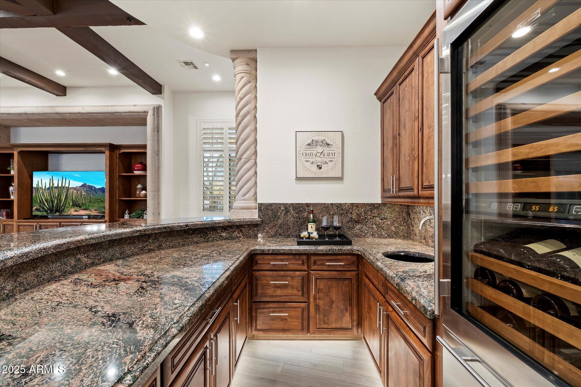
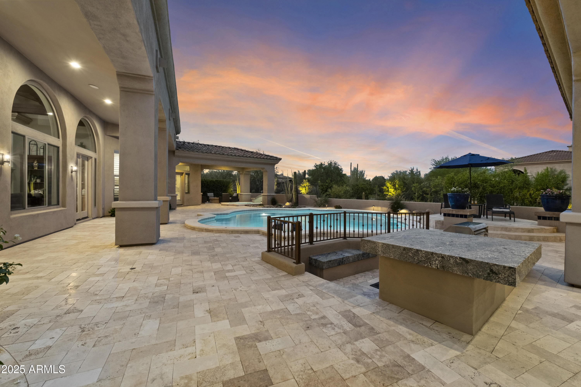
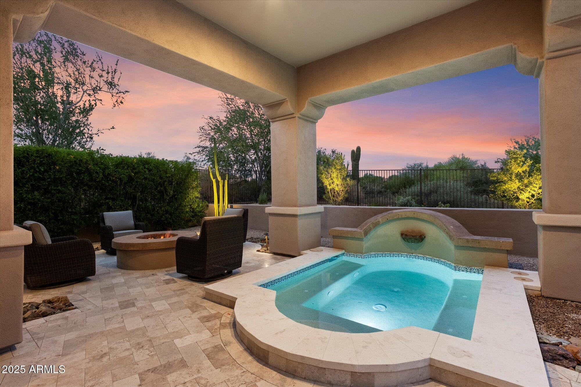
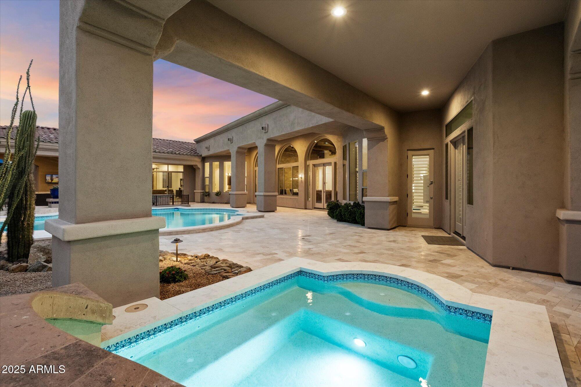
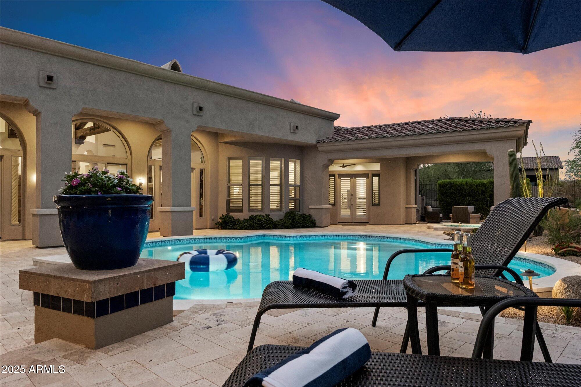
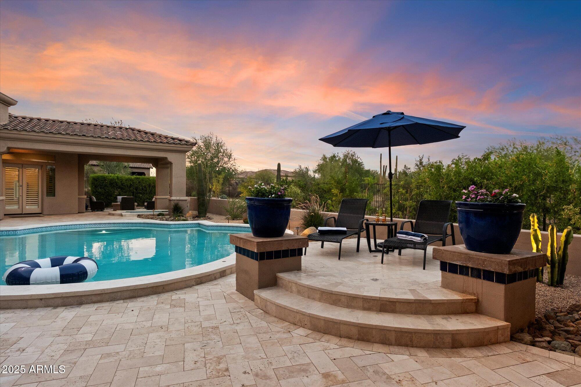
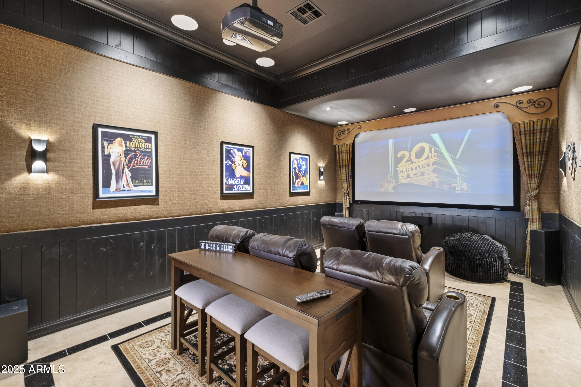
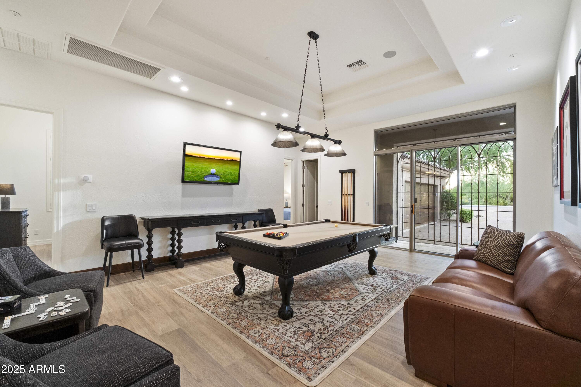
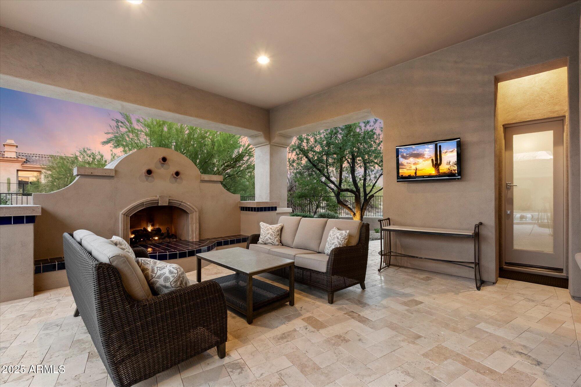
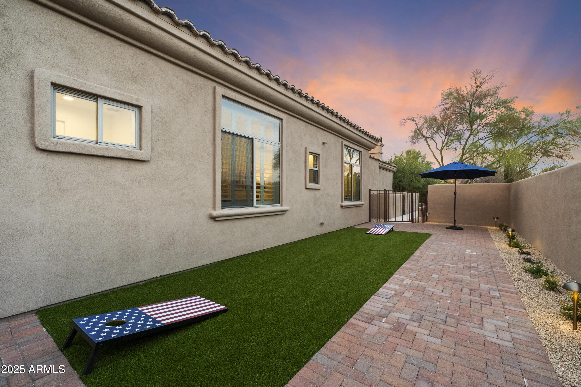
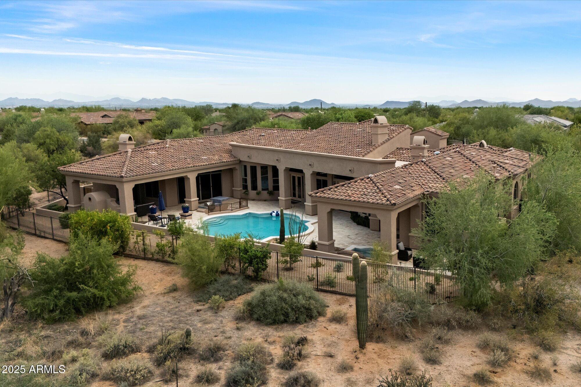
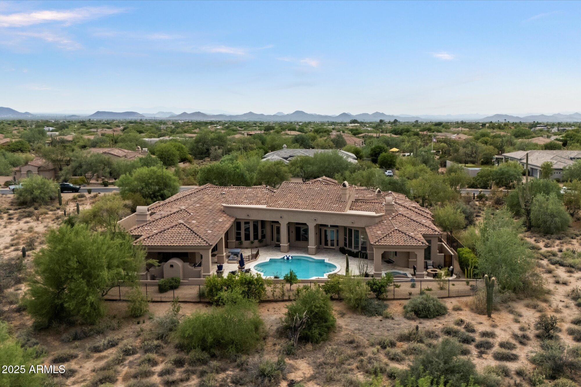
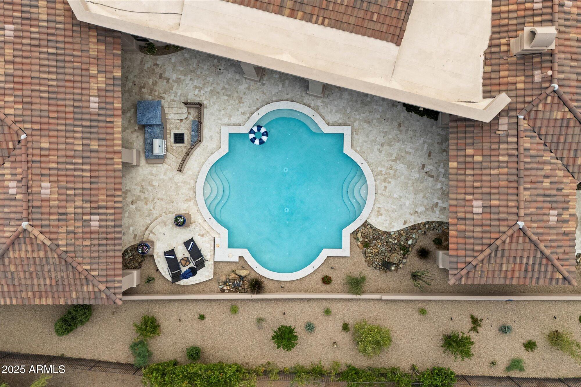
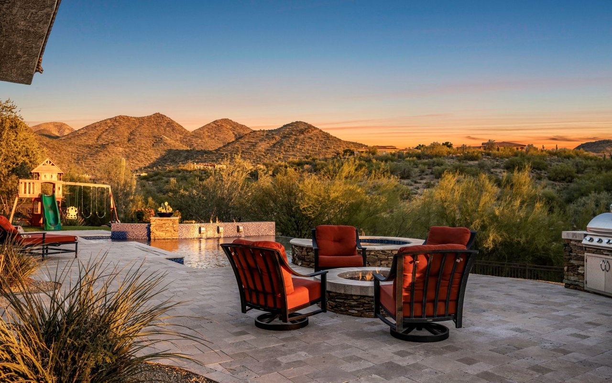
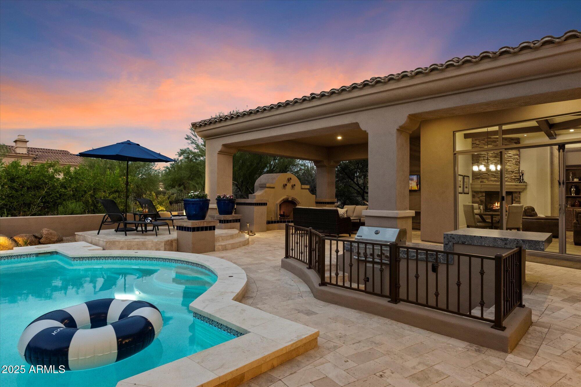
Designed for both intimate evenings and large-scale entertaining, the estate offers a private theater, billiards lounge, and elegant wet bar, while walls of glass open to a resort-caliber backyard. Here, expansive covered patios, fireplaces, a built-in BBQ, and a PebbleTec pool and spa create a setting reminiscent of a five-star retreat.

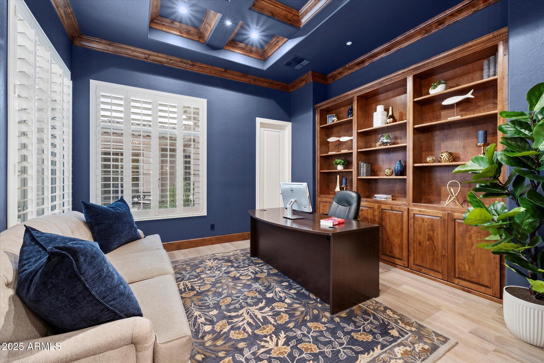
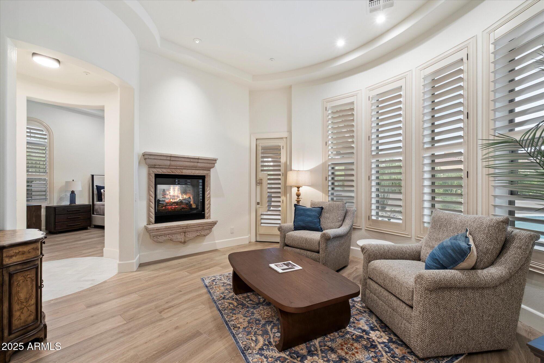
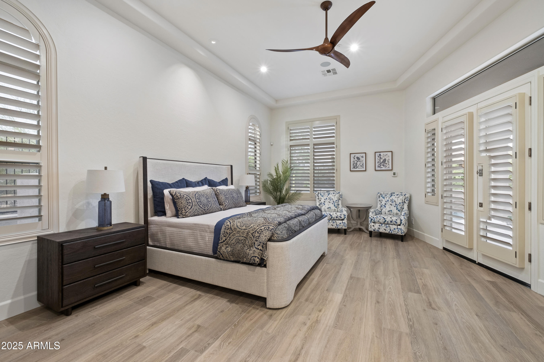
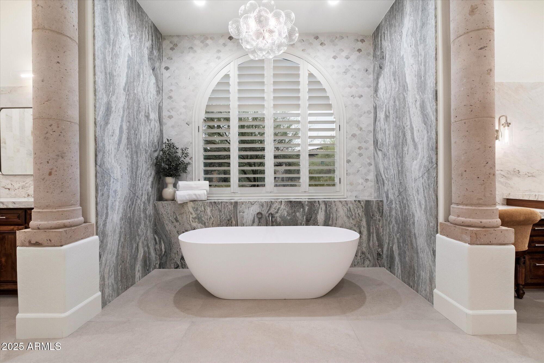
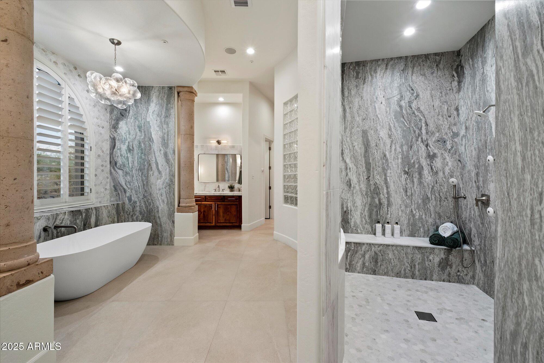
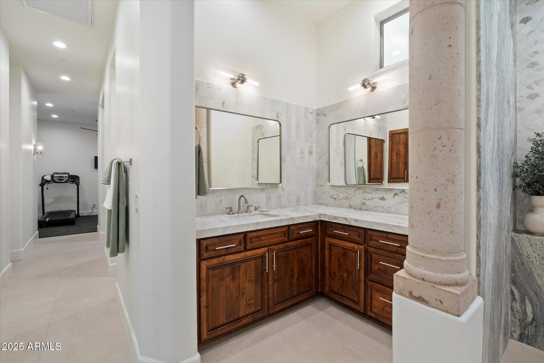
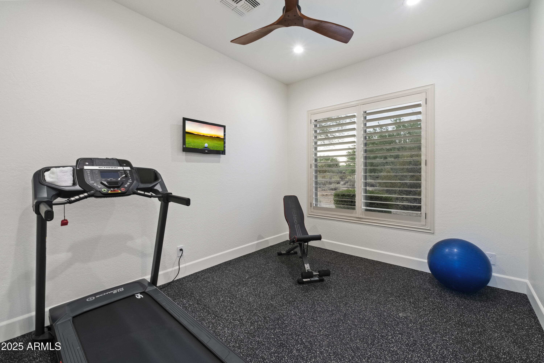
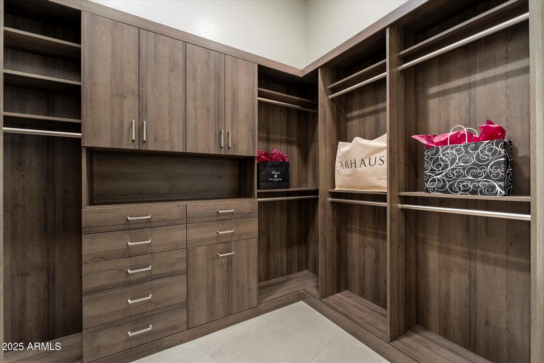
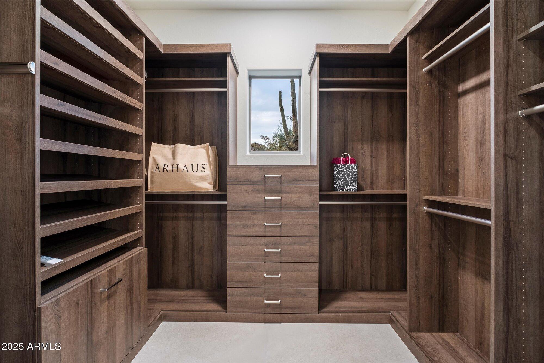
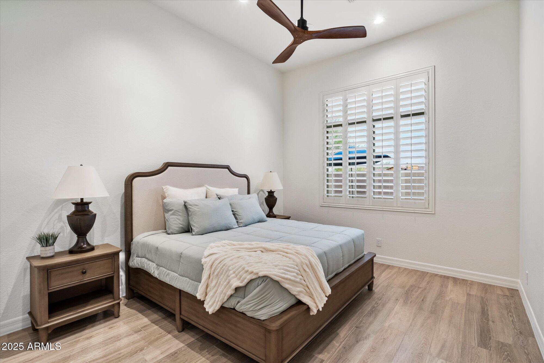
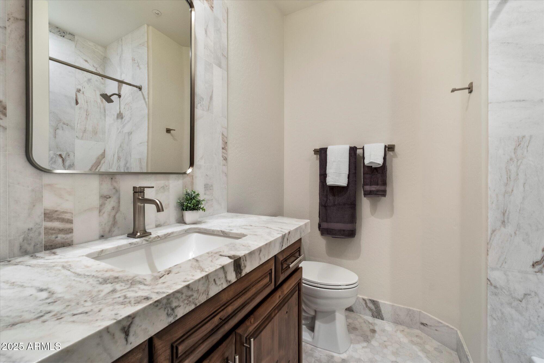
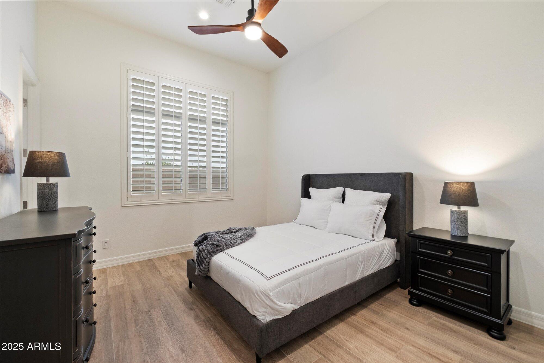
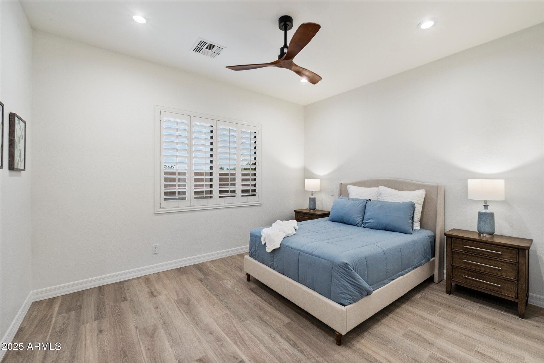
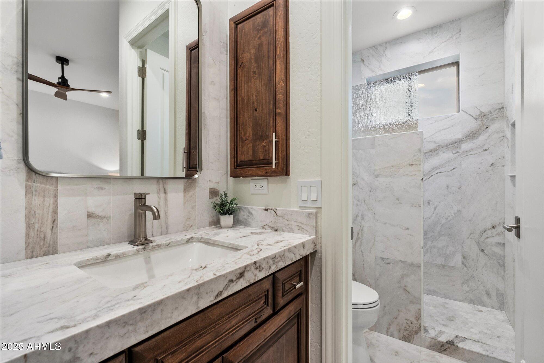
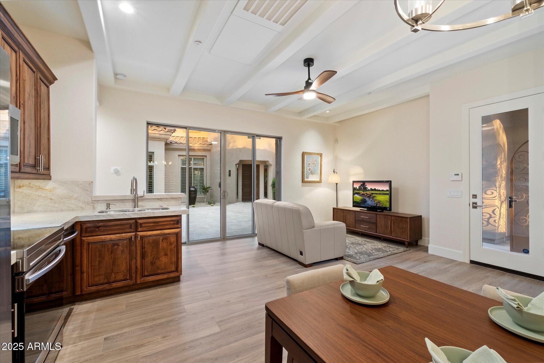
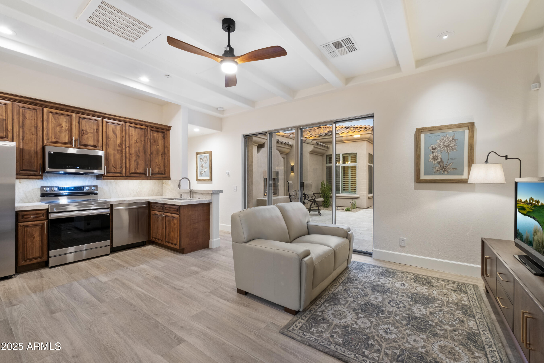
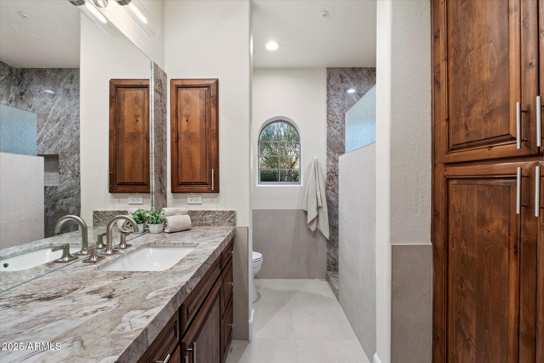
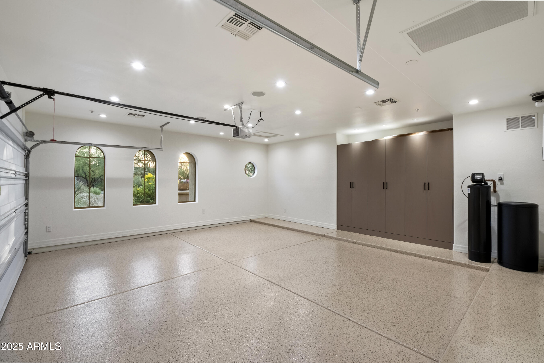
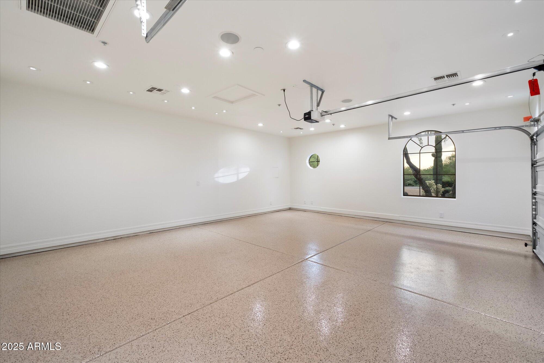
The primary suite is a sanctuary of its own--complete with a fireplace, spa-inspired bath, dual dressing rooms, and a private fitness space. Guests are welcomed with exceptional comfort in a detached casita with a full kitchen and en-suite accommodations. An executive office, integrated lighting and sound, and a climate-controlled four-car garage with EV capability complete this extraordinary offering.

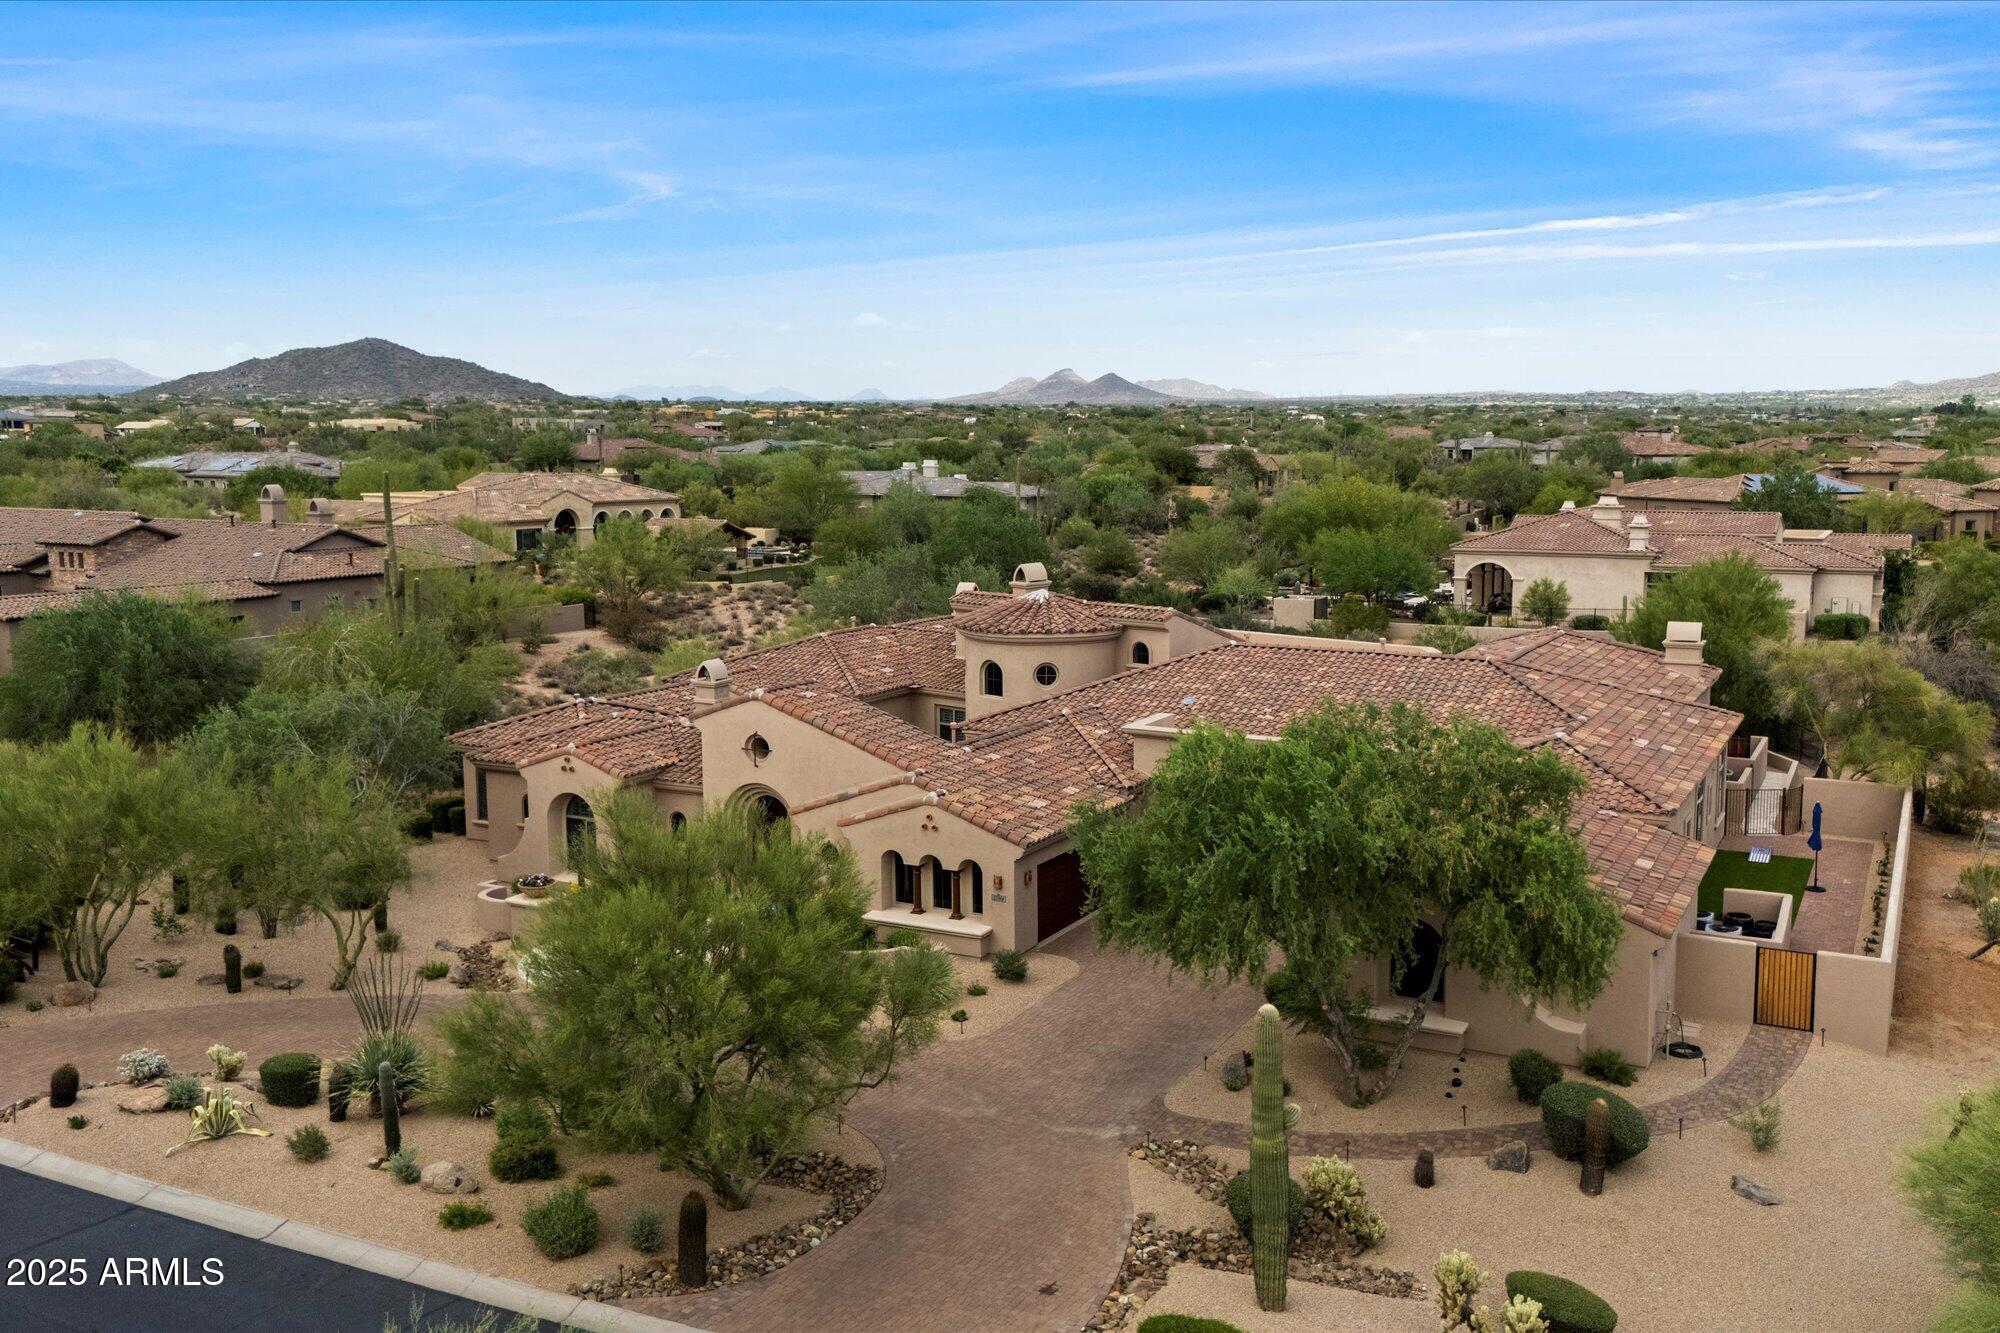
Perfectly positioned in the coveted 85266 zip code, this private estate offers the ideal balance of seclusion and convenience--just minutes from Loop 101, the future Arizona Cardinals headquarters, Mayo Clinic and Honor Health, with easy access to North Scottsdale's premier golf, dining, and shopping destinations, including Troon, DC Ranch, and Scottsdale Quarter.

This is more than a home--it is a statement of lifestyle, presence, and enduring design in one of North Scottsdale's most coveted enclaves.

Aimee Nairn
Aimee Nairn Contact

Features & Amenities

Interior

Total Bedrooms 5
Total Bathrooms 7
Full Bathrooms 6
Half Bathrooms 1
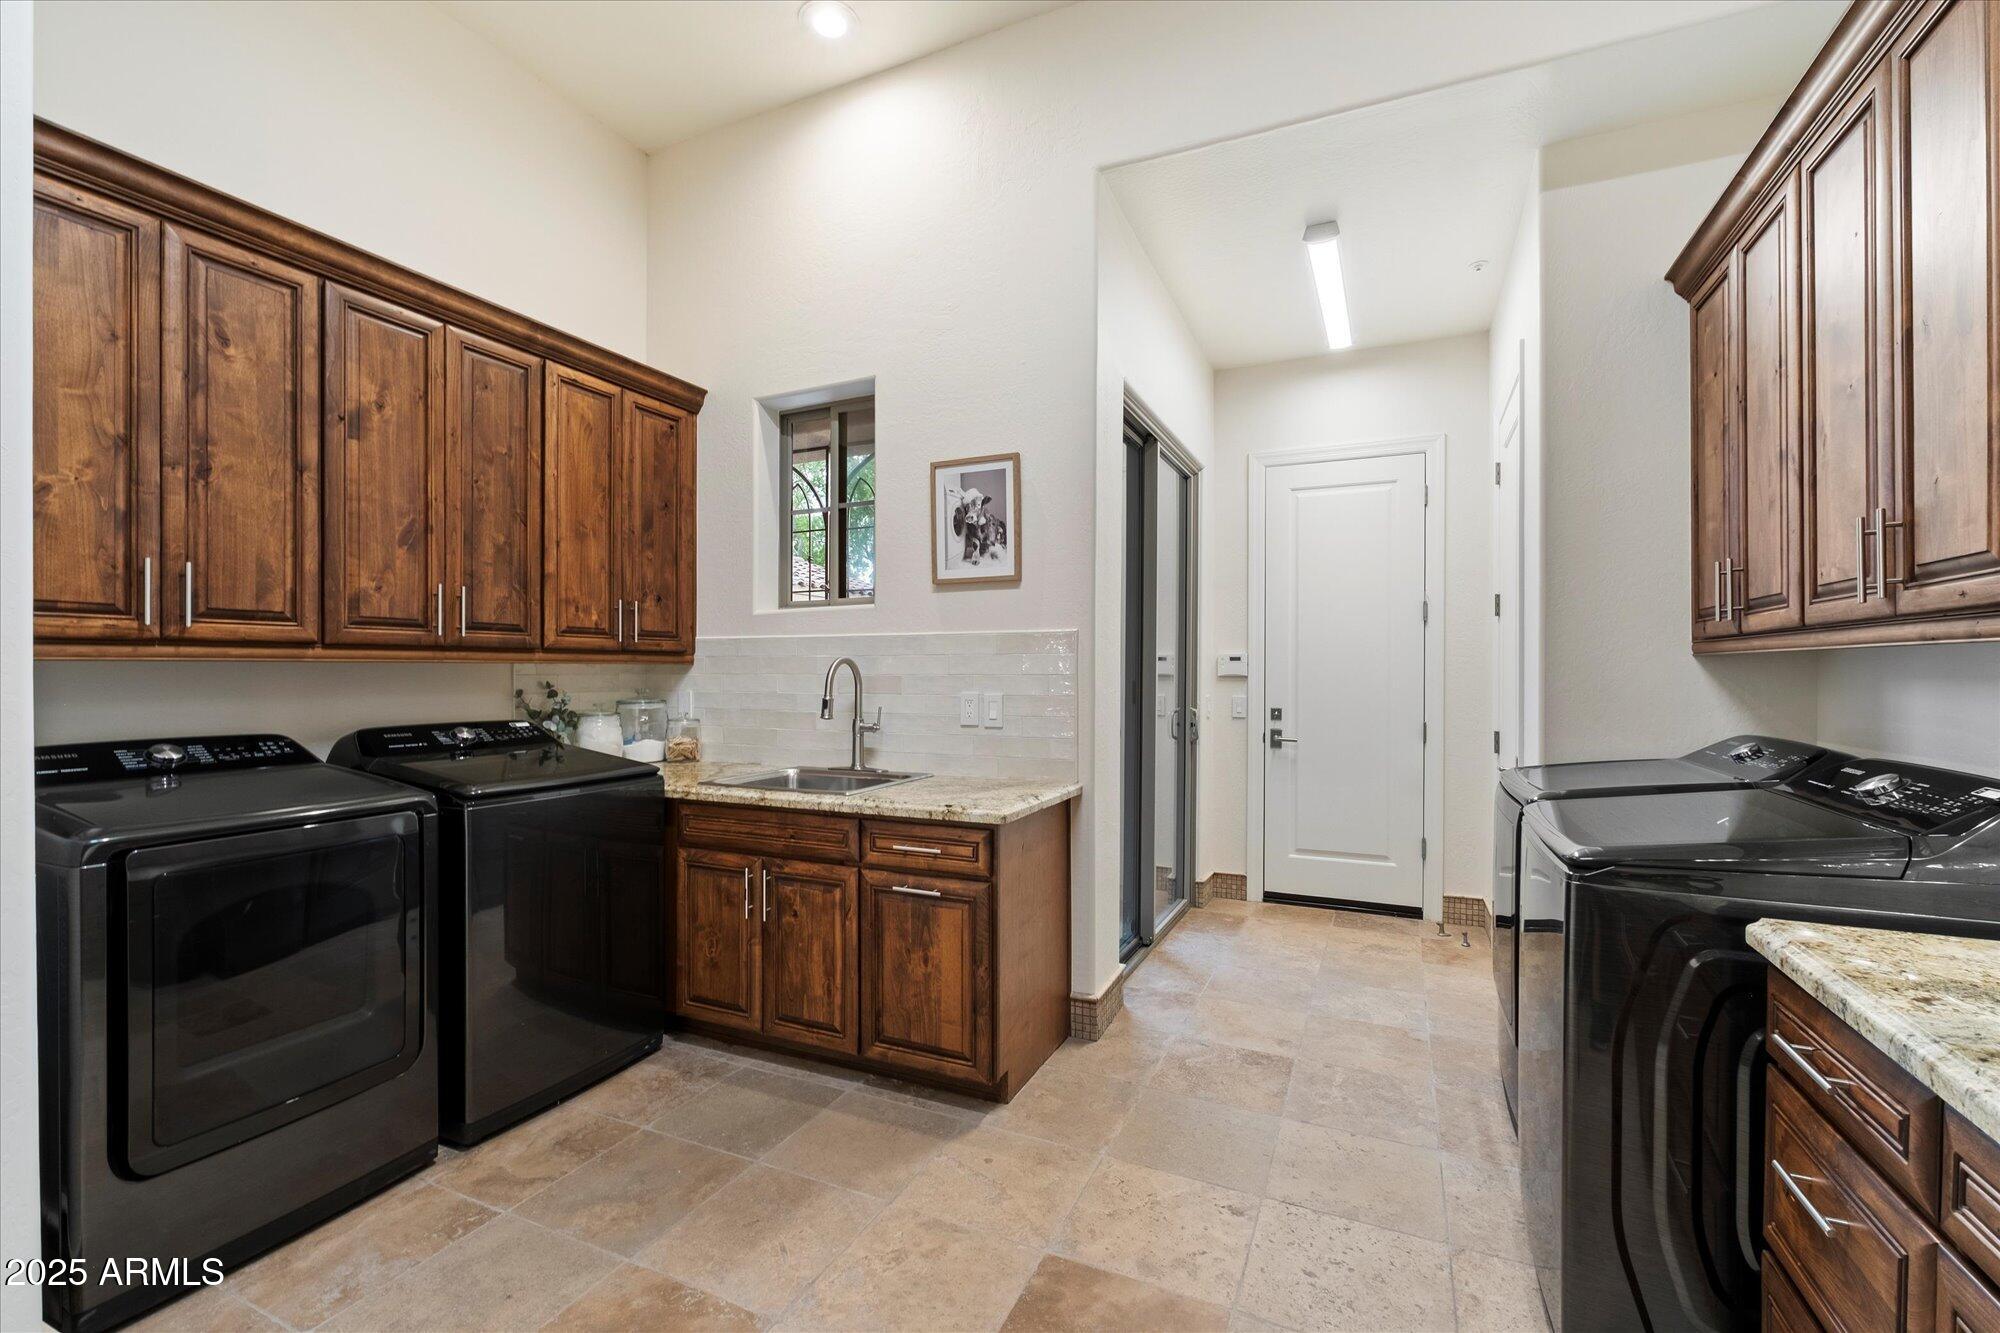
Laundry Room Inside, Gas Dryer Hookup
Flooring Stone, Tile
Fireplace Fire Pit, Two Way Fireplace, Exterior Fireplace, Family Room, Living Room, Master Bedroom, Gas
Appliances Dryer, Washer, Water Softener Owned, Built In Recycling, Refrigerator, Built-in Microwave, Dishwasher, Disposal, Gas Cooktop, Built-In Electric Oven
Other Interior Features Walk-in Pantry, Non-laminate Counter, High Speed Internet, Smart Home, Double Vanity, Eat-in Kitchen, Breakfast Bar, 9 Flat Ceilings, Furnished(See Rmrks), No Interior Steps, Vaulted Ceiling(s), Wet Bar, Kitchen Island, Pantry, 2 Master Baths, Full Bth Master Bdrm, Separate Shwr Tub

Exterior

Stories 1
Garage Space 4.0
Water Source City Water
POOL Outdoor
ROOF Tile, Foam
Lot Features Adjacent to Wash, East/West Exposure, Sprinklers In Rear, Sprinklers In Front, Desert Back, Desert Front, Synthetic Grass Back, Auto Timer H 2 O Front, Auto Timer H 2 O Back, Irrigation Front, Irrigation Back
Parking Attached Garage, Garage Door Opener, Extended Length Garage, Direct Access, Circular Driveway, Attchd Gar Cabinets, Side Vehicle Entry, Temp Controlled
Heat type Heat Pump, Forced Air, Natural Gas, Ceiling
Air Conditioning Heat Pump, Central Air, Ceiling Fan(s), Programmable Thmstat
Sewer Public Sewer
Disability Features Mltpl Entries/Exits
Security Features Fire Sprinkler System, Security System Owned
Other Exterior Features Private Street(s), Private Yard, Built-in Barbecue

Area & Lot

Status Sold
Date Sold August 26, 2026
LIVING SPACE 7,441 Sq.Ft.
LOT SIZE 1.27 Acres
MLS® ID 7014989
Type Residential
Year Built 2006
Neighborhood McDowell Mountain Ranch
Architecture Styles Spanish
View Description Desert, Mountain(s)
ELEMENTARY SCHOOL Horseshoe Trails Elementary School
MIDDLE SCHOOL Sonoran Trails Middle School
HIGH SCHOOL Cactus Shadows High School
School District Cave Creek Unified District

Financial

SALES PRICE $3,600,000
REAL ESTATE TAXES $6,654/yr
HOA Fees $189/mo
View Virtual Tour
McDowell Mountain Ranch

McDowell Mountain Ranch

33.6270° N, 111.8479° W

Read more

READY TO GET STARTED?

Take the First Step Today I will take the stress out of buying or selling your home.

Let's Connect